Mark Sleasman

BEDS3
BATHS2 full
SQUARE FEET1,300
MLS#968050
STATUSActive
PROPERTY TYPEResidential - Mobile Home
SUBDIVISIONSouth Point Village
SCHOOLFairborn
Property Description
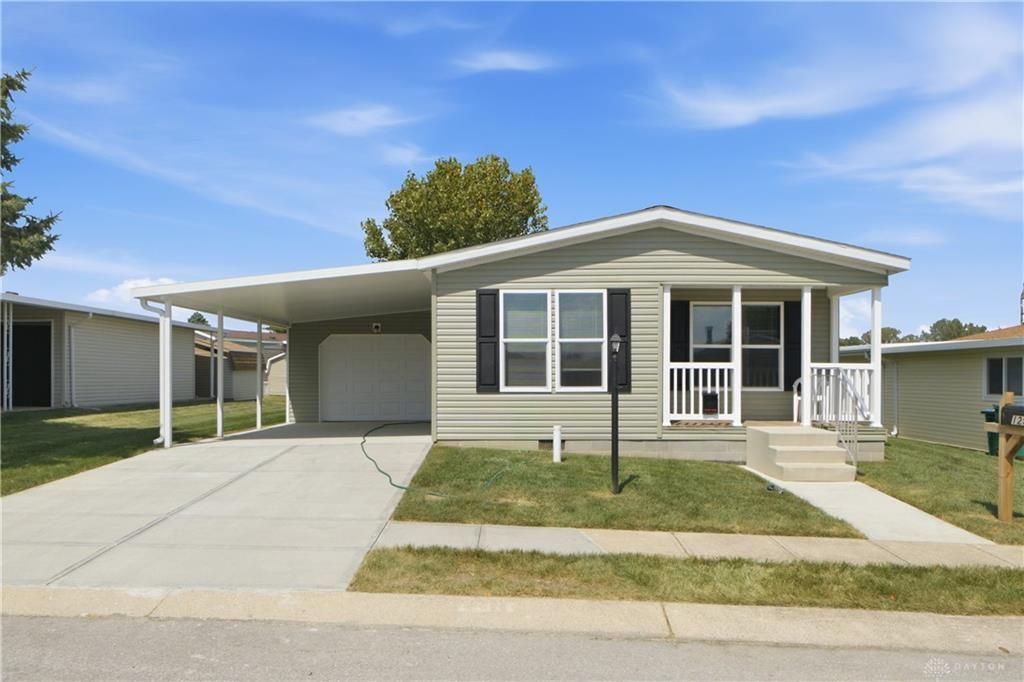
The covered front porch offers a serene entryway to this one-story residence located in Fairborn. Combining convenience and comfort, the home provides a welcoming setting for everyday living with a design that emphasizes seamless transitions between spaces.Inside, the residence features three bedrooms and two full bathrooms, including an ensuite primary bedroom with a bathroom and a large closet. The primary bathroom is equipped with a large walk-in shower containing a shower seat. A kitchen with 42-inch kitchen cabinets that extend to the ceiling and a large center island serves as a central gathering space.A very nice feature in this home is a special closet has been initiated into the build for easy install of a water softener. Practical amenities enhance the daily routine, including a laundry room with an exterior door that opens directly into the tandem two-car garage. Outside, the property includes a storage shed and a porch, situated on a 0.15-acre lot within South Point Village.
Property Features
Property Type: Residential - Mobile Home
Cooling: Central
Garage: 2 car attached
Heating: Forced Air, Natural Gas
Lot Size: 0.09 Acres
Stories: 1.0
Taxes: $1,600
Year Built: 2025
Feature Descriptions
Appliance Features: Dishwasher, Garbage Disposal, Microwave, Range, Refrigerator
Days on Site: 2
Exterior: Shingle, Vinyl, Wood
Garage Features: 2 Car, Attached, Overhead Storage, Tandem
Lot Dimensions: 100x40
Outside Features: Porch, Storage Shed
Ownership: Corporate Owned
Utilities: 220 Volt Outlet, Natural Gas, Public Water, Sanitary Sewer, Storm Sewer
Room Sizes
Eat In Kitchen: 16 X 11 Level - Main
Dining Room: 9 X 5 Level - Main
Living Room: 17 X 16 Level - Main
Primary Bedroom: 13 X 9 Level - Main
Utility Room: 4 X 9 Level - Main
Bedroom: 10 X 8 Level - Main
Bedroom: 10 X 8 Level - Main
Local Schools
School District: Fairborn
Listed By / Shown By
Listed By
Agency Name: RE/MAX Victory + Affiliates
Agency Phone: (937) 874-5787
Shown By
Agent Name: Mark Sleasman
Agent Phone:
Agency Title: Key Realty

Estimate Your Payment
Estimated Payment
$ 1,133.26 per month $950.37 Principal & Interest $133.33 Property Tax $49.55 Homeowner's InsuranceChange Payment Information
Privacy Policy / DMCA Notice / ADA Accessibility


This site is hosted, designed and copyright
© 1994 - 2026 by
Delta Media Group, Inc. -- Patent Pending --
Agency License Information: 1-877-539-7589 | Ohio Lic# REC.2010002888 6800 W Central Ave #B, Toledo, OH 43617 | Michigan Lic# 6505366134 8040 Summerfield Rd, Lambertville, MI 48144 | Indiana Lic# RC52400106 3029 W Smith Valley Rd #211, Greenwood, IN 46142 | West Virginia LIC# 010306 Erin Rickman, Broker. 410 Market St #3, Parkersburg, WV, 26101 | Colorado LIC# EC.100108419 603 Rood Ave, Grand Junction, CO 81501 | Nevada LIC# B.0146350.LLC 9190 Double Diamond Pwky, Reno, NV 89521 | Florida LIC# CQ1073507 16638 Mooner Plank Cir, Wimauma, FL 33598 | Illinois LIC# 481014661 640 S Washington St. Suite 212, Naperville, IL 60540
Agent License Information: Brokerage/Company License Number: REC.2010002888
125 South Point Drive | MLS# 968050
This single family home located at 125 South Point Drive, Fairborn, OH 45324 is currently listed for sale with an asking price of $169,900. This property was built in 2025 and has 3 bedrooms and 2 full baths with 1300 sq. ft. South Point Drive is located in the South Point Village subdivision within the Fairborn school district. Search South Point Village real estate on marksleasman.ikeyrealty.com today.